A Lasting Blueprint: Heading into the Future of Office

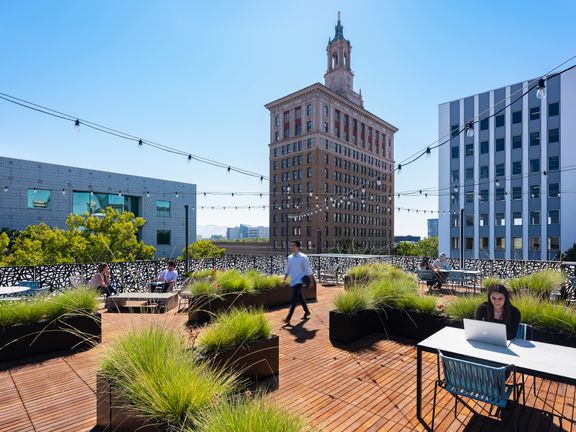
An amenities refresh at Tech Corners, 25 years after it was originally built
Honoring Legacy as We Build the Future of Commercial Workspaces
We’ve spent the majority of our careers with DES. A large portion of each of these respective careers has involved corporate campuses in Silicon Valley. From South San Francisco to San Jose, the major industries that dominate the Bay Area have shaped the design of offices, commercial buildings, and workplace campuses. We have watched orchards become office parks, office parks become campuses, and campuses become small cities of their own. It’s a point of pride that the buildings we spent countless hours on, with days often stretching into late evenings, have been home to some of the most consequential companies of the modern era. As we enter a new era of working in a post-COVID and hybrid-friendly world, we find that we are uniquely positioned to embrace radical transitions, and impart some advice based on our recent observations and lessons learned over the course of several decades.
When we began, a growing technology company needed to attract a particular kind of person — usually a software engineer, often young and living in San Francisco — and persuade them to spend most of their waking hours 30 to 40 miles south. A campus had to import the best of the urban lifestyle, so we designed cafes and gyms, and included cross-building connections, central greens, and sports courts. Companies sponsored shuttles with onboard WiFi that whisked employees between San Francisco and the South Bay, optimizing the commute as part of one’s workday. The corporate campus was its own complete world.
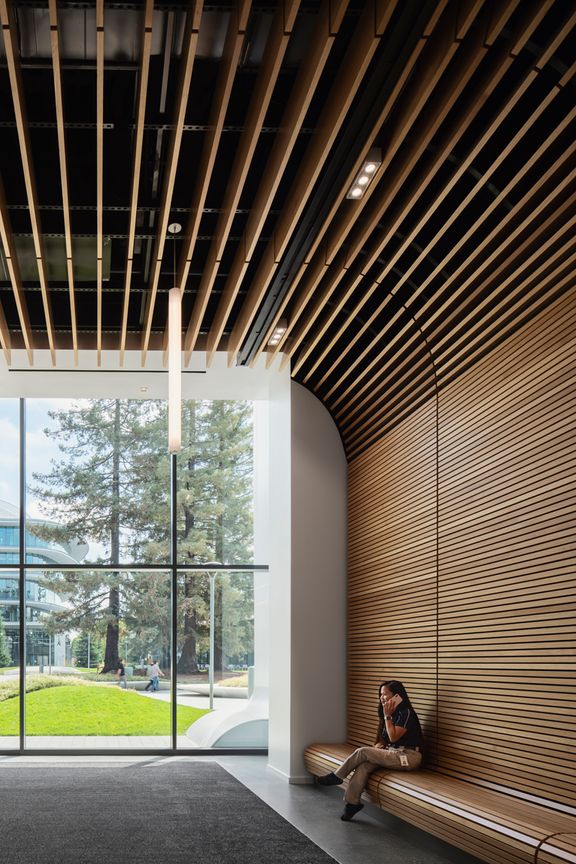
Central & Wolfe | Sunnyvale, CA
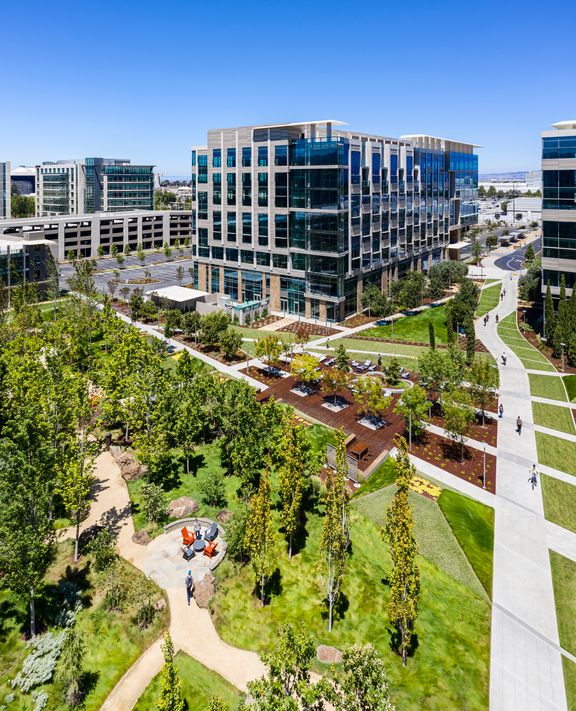
Moffett Towers II | Sunnyvale, CA


We designed campuses that were largely single-tenant and amenity-rich, with large floorplates. For many years, this model worked. The Big Five and the companies that followed them filled tens of thousands of seats with talent that likely would not have made the trip without all of that infrastructure of comfort.
But the campus cities began to suit tenants less and less. Though things were changing, the buildings did not. We’ve made several observations regarding this change:
- Closed-Loop Campuses Are Confining: No matter how well executed, the closed loop campus boxes employees into a narrower life than many of them want. Young professionals tend to see the closed off campuses and shuttle programs as isolating. We’ve seen how attractive workplaces seem when surrounded by a range of external amenities, like restaurants, shopping, and healthcare, that employees can conveniently travel by foot.
- Low Demand for Single Occupancy: Rather than the single-tenant, two-million-square-foot campus, companies looking for space in Silicon Valley today tend to need between 20,000 and 200,000 square feet. Between remote work and the tendency to have leaner workforces, the demand for an exclusive, sprawling campus has diminished considerably.
- Great Bones: Fortunately, the structural integrity of these campus buildings is exceptional. The wide column grids, generous floor-to-floor heights, heavy live loads, abundant land coverage–all of it was overbuilt for what the original program required. Almost by accident, these buildings are unusually well-suited for conversion. The buildings themselves can accommodate features and uses that their original designers never sketched, like loft housing, lab space, and mixed-use ground floors.
- The Last Mile Problem: Most of Silicon Valley’s serious employment is east of the 101 corridor and Caltrain runs west of it. The gap between those two facts is essentially the entire transportation problem of the Valley. The result is a geography in which a worker living in San Francisco can reach Mountain View Caltrain station in forty minutes—and then spend another twenty-five minutes covering the last three miles to the office. VTA buses and light rail plug some of the gaps, but the daily reality for most Silicon Valley employees is that the so-called last mile is the hardest mile of the day.
From all of this, there is good news: if your workplace campus property is impacted by the aforementioned issues, a teardown is not necessary. What is required to extend the life of your existing space is design attention and a real commitment of capital. Each campus has its unique circumstances and while some solutions work better for one property than another, the following considerations can help reinvigorate your campus to be more useful and appealing to potential tenants.

New facilities at 50 West in Downtown San Jose, CA
The shorthand phrase we’ve recently been using at DES is the Tech Downtown. This describes the next chapter of the Silicon Valley corporate campus: a workplace district that includes multiple tenants of varying sizes, ground-floor retail and desirable food, open space that is programmed for evenings and weekends and not just lunchtime, genuine residential units, and real connection to transit. The original tech campus was an act of substitution, with curated amenities and social life that otherwise would have been sought in San Francisco, whereas the Tech Downtown is an act of integration within its surrounding city. The land and infrastructure are there and just need the design judgment to weave them into something more porous, public, and durable.
Carrying the Legacy Forward: Meeting the Modern Landlord’s Needs
Today’s commercial real estate landscape moves faster than ever. Property owners face a market where tenants demand rapid turnarounds, flexible floor plans, and highly responsive management—a reality we saw clearly emerging in our final years with the firm. Meeting the demands of the “Tech Downtown” requires property owners to move quickly, have precise spatial data, and consistent design standards to attract top-tier tenants and adapt efficiently.
As we step into retirement, the foundation we’ve built allows the firm to look confidently toward this future. To help property owners navigate these shifting demands, DES is launching a comprehensive package of Landlord Services, a practical toolkit designed to streamline leasing, accelerate fit-outs, and keep legacy properties competitive and agile:
- Campus Assessments: Detailed evaluations to uncover space optimization, conversion possibilities, and modernization opportunities across your site.
- Standardized Details & Finishes Creation: Pre-approved design standards and finish palettes that simplify tenant improvements, cut project timelines, and maintain long-term property value.
- BOMA Calculations: Precise, standardized square-footage measurements to maximize rentable area and ensure lease accuracy.
- Matterport 3D Scanning: Immersive digital twin scans for seamless virtual tours, remote space planning, and accelerated decision-making.
- On-Call Support: Responsive, ongoing architectural support to tackle spatial needs, tenant adjustments, and quick-turn opportunities as they arise.
As we close out our fulfilling careers, we’ll miss the intellectual stimulation of our work and the people we worked with. But we are confident in the brilliance of said colleagues. They are industrious, curious, and collaborative. We look forward to cheering on future DES successes from the sidelines. If you’re less familiar with the current DES leadership, we encourage you to reach out. We are happy to make introductions for you as well.
Tom Gilman, the former President of DES, and Rico Del Moral, are Partners Emeritus. Their combined seventy years of practice have shaped corporate campuses, workplaces, and mixed-use projects across Silicon Valley, with particular focus on Sunnyvale.
07/08/2026
The Green Building Horizon is Shifting
11/20/2025
Workplace Clinics as Catalysts for Preventative Care and Research

11/03/2025
Imagining the Future of Outpatient Care Environments
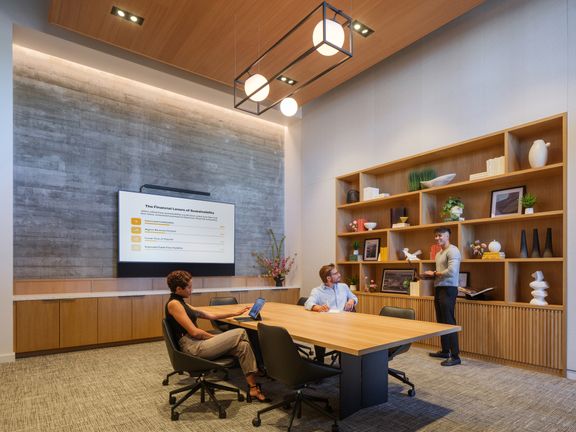
09/03/2025
Staying Current with ESG
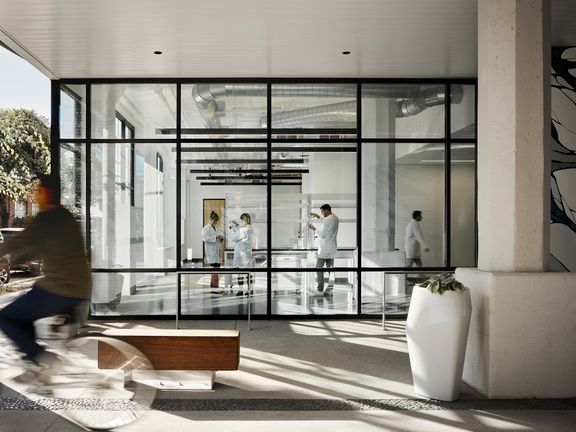
05/02/2025
Building Better Together: SteelWave, Lusardi, and DES
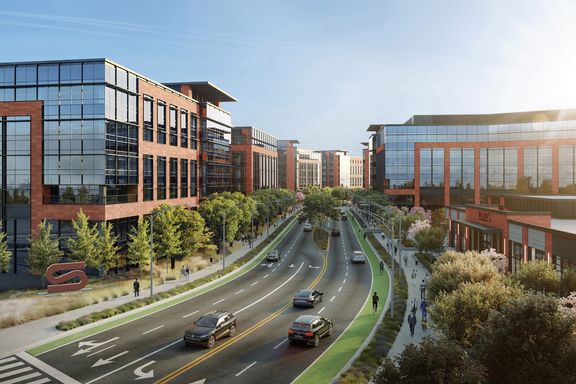
04/03/2025
Building Better Together: Lane Partners, DPR, and DES

03/31/2025
From Building to Bodice: Designing Renewal in Motion for Haworth 5V
11/26/2024
Building Better Together: Jay Paul Company, Level 10, and DES

05/06/2024
4 Ways to Optimize Building Façades for Performance and Wellness


